
Customers
Whatever you are framing, the package fits the build.
From a single addition to a wood-frame apartment block, the work is the same at heart: read the drawings carefully, count the material honestly, and bring it when the crew is ready. Here is how that looks for each kind of build.
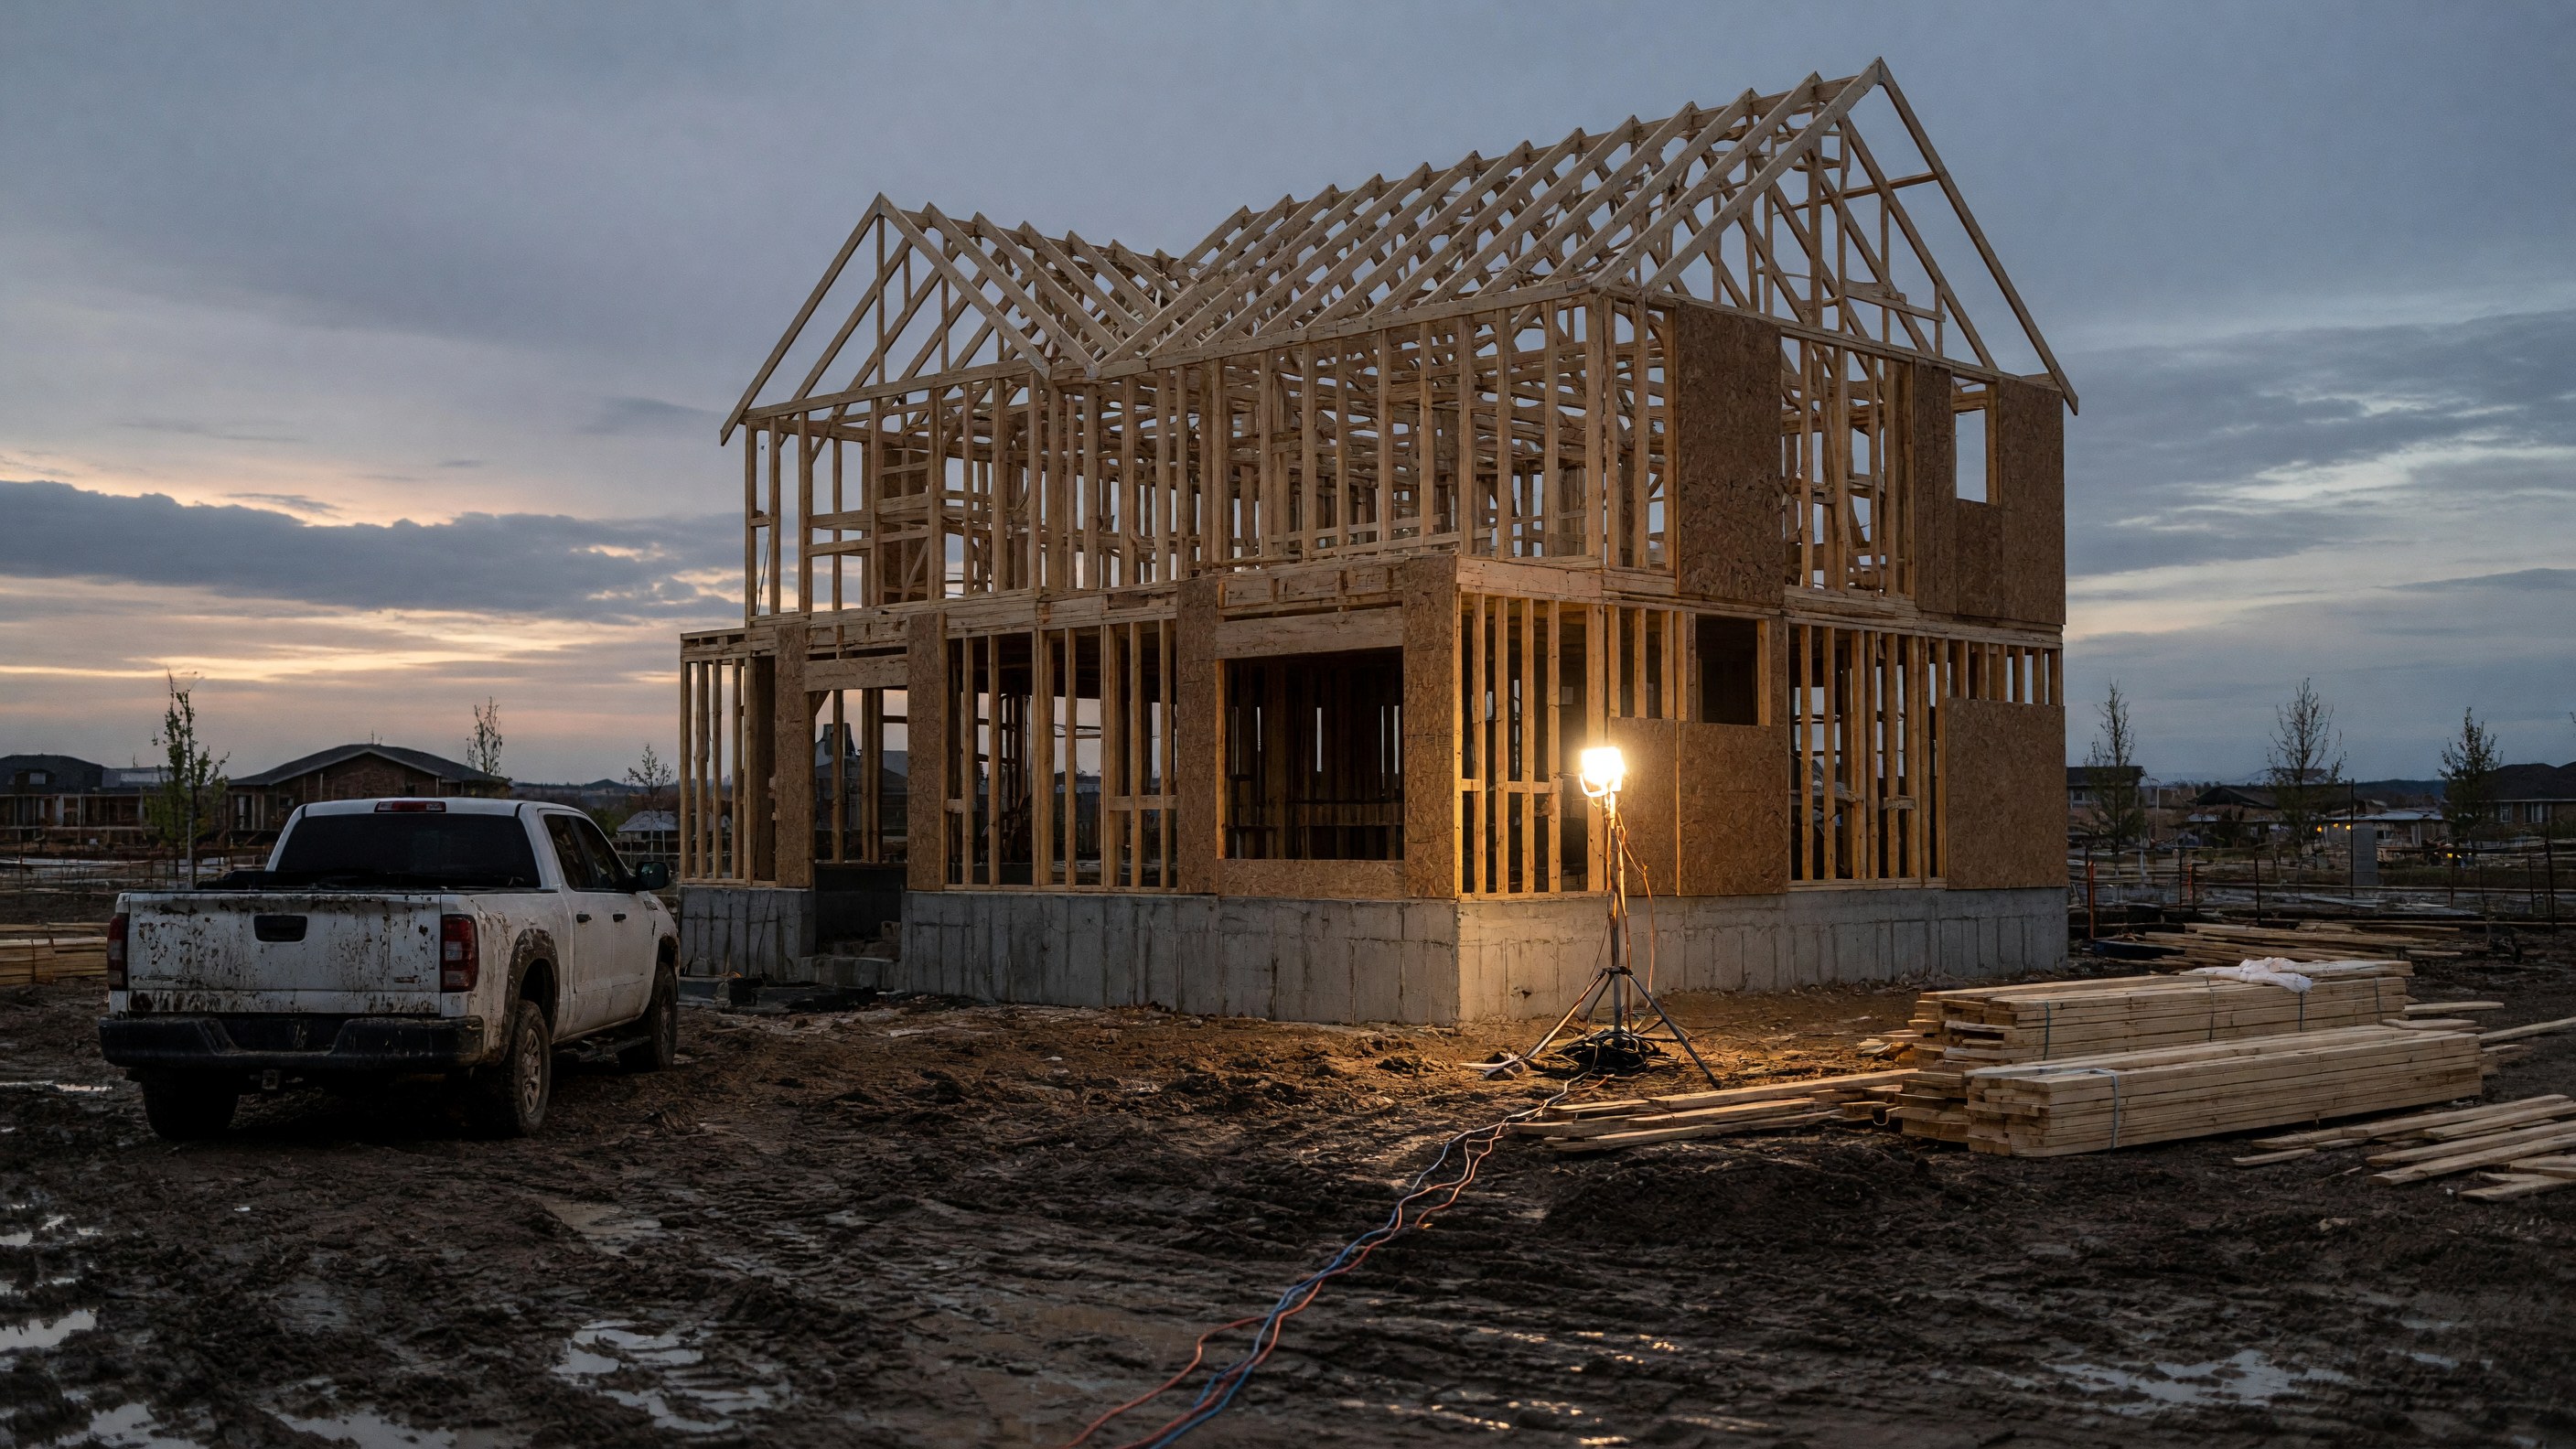
Single-family homes
One home, one package, in the order it stands.
For a detached home the frame moves quickly, and a missing bundle costs the crew a morning. We take the package off your drawings and send it by stage — floor, walls, roof — so nothing sits in the mud waiting its turn.
- Floor system, wall lumber, and roof trusses from one take-off
- Loads split by stage, labelled for the framer
- Stairs built to the floor-to-floor height on the plans
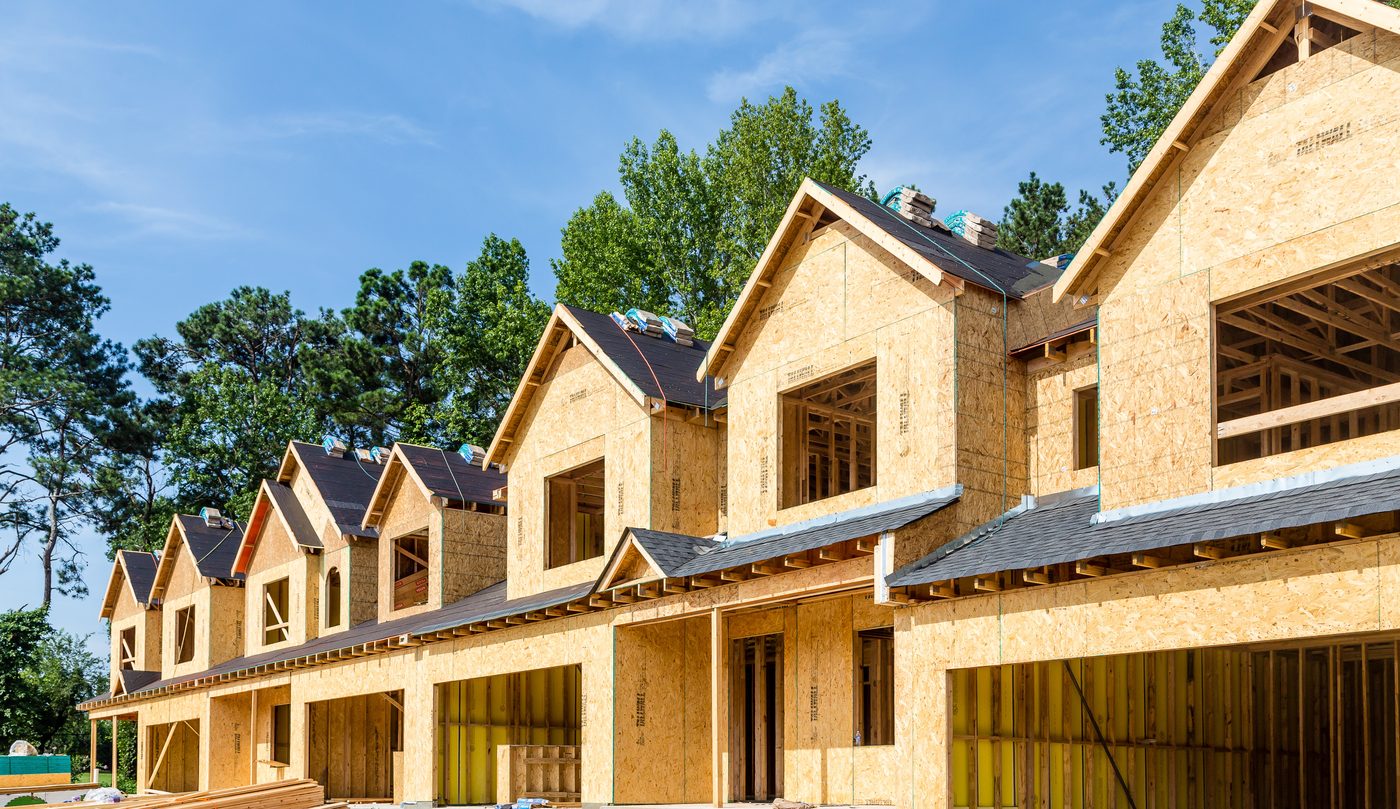
Townhomes & row housing
Repeating units, kept in step down the row.
Row housing is the same frame many times over, with party walls between. We keep each unit’s material together and release it as the crew moves along the block, so the row rises in sequence rather than all at once.
- Material bundled and labelled unit by unit
- Deliveries released block by block
- Party-wall and floor layouts reviewed against the drawings
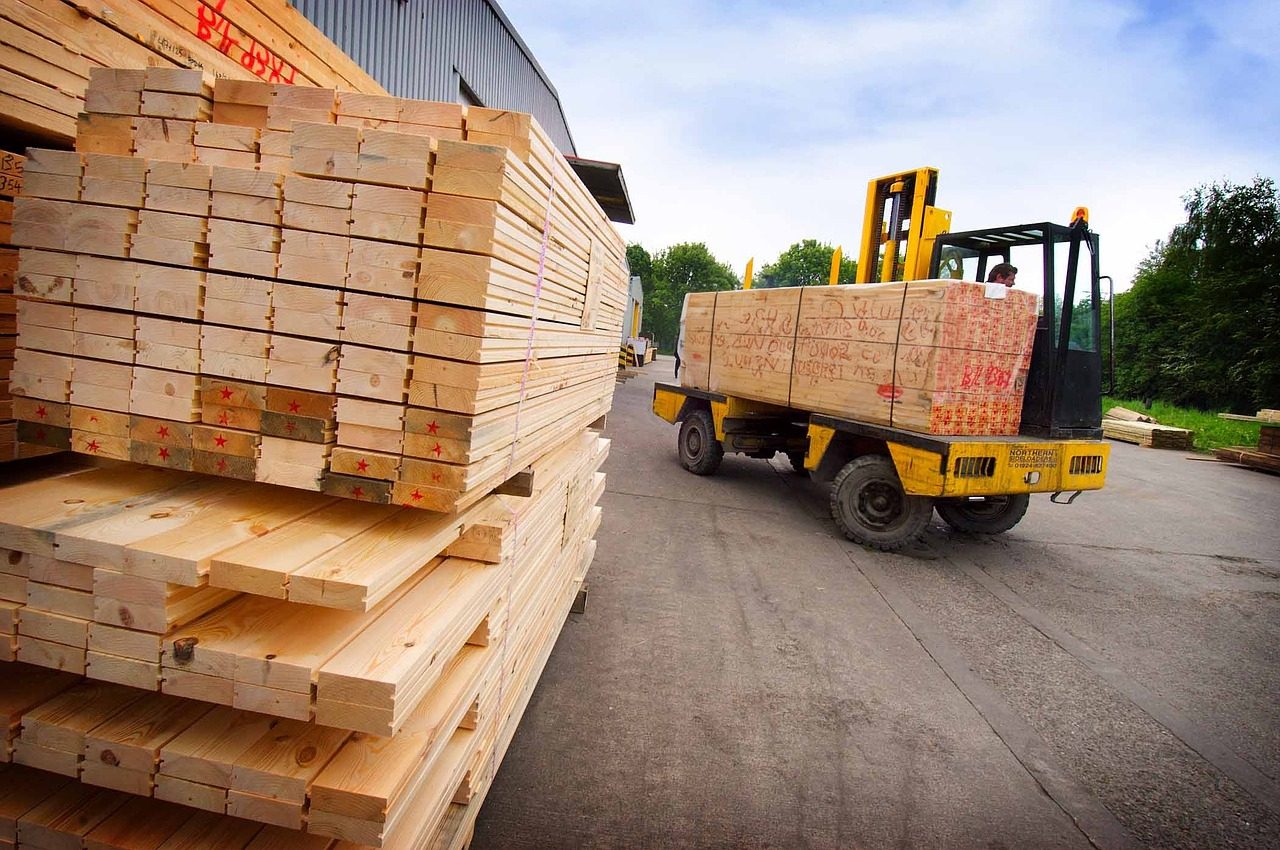
Apartments & multi-family
Wood-frame apartments, supplied floor by floor.
A multi-storey frame has little room on site and many trades waiting on it. We plan the package level by level, so each floor’s panels, joists, and sheathing arrive as the one below is decked — and the yard holds the rest until you call for it.
- Packages planned and delivered by level
- Prefabricated wall panels and tall walls, numbered in stand order
- Floor and roof layouts engineered from your drawings
- Material held at our yard until the site is ready
Custom homes
Unusual drawings, read with patience.
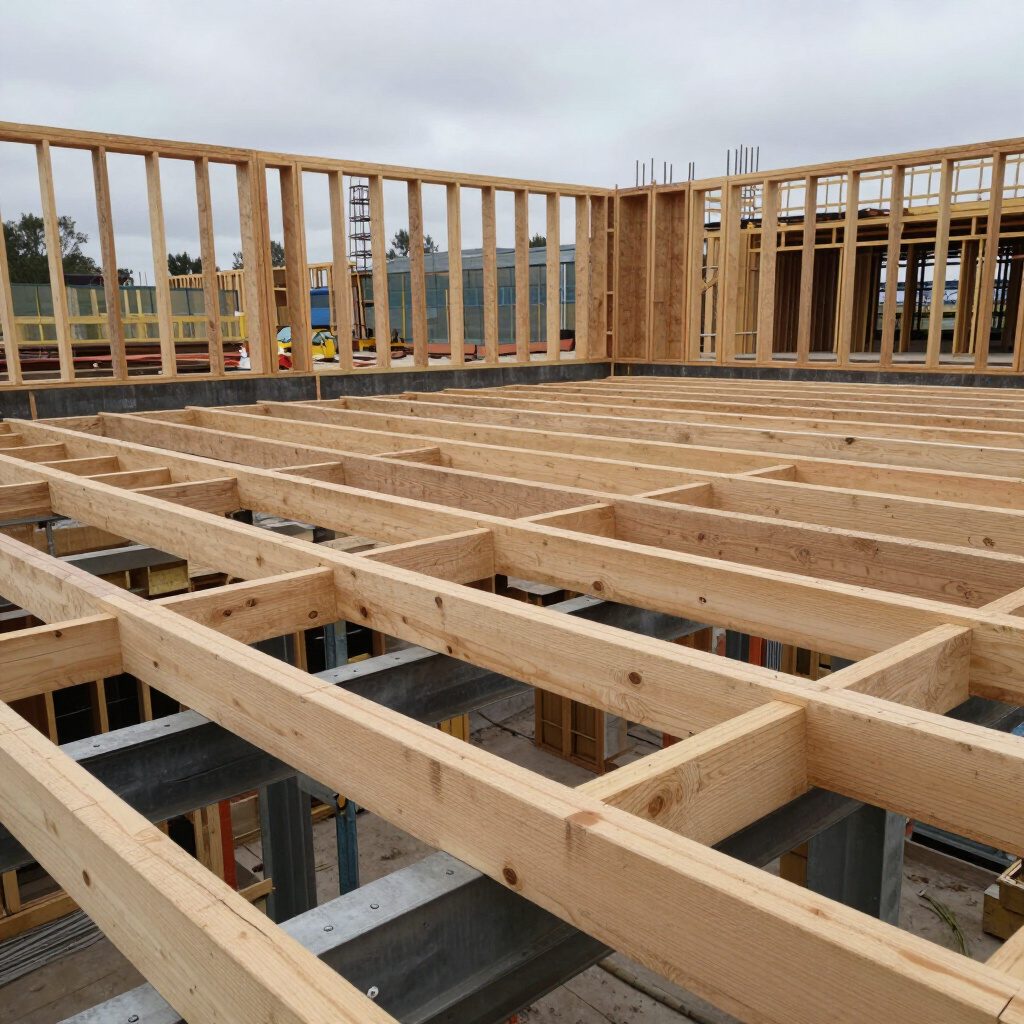
Long spans, tall walls, and roof lines that do not repeat need a careful take-off before anything is cut. Our design and engineering people work from the same drawings, and raise the questions while they are still cheap to answer.
- Design support on the full lumber package
- Tall walls and long spans reviewed by engineering
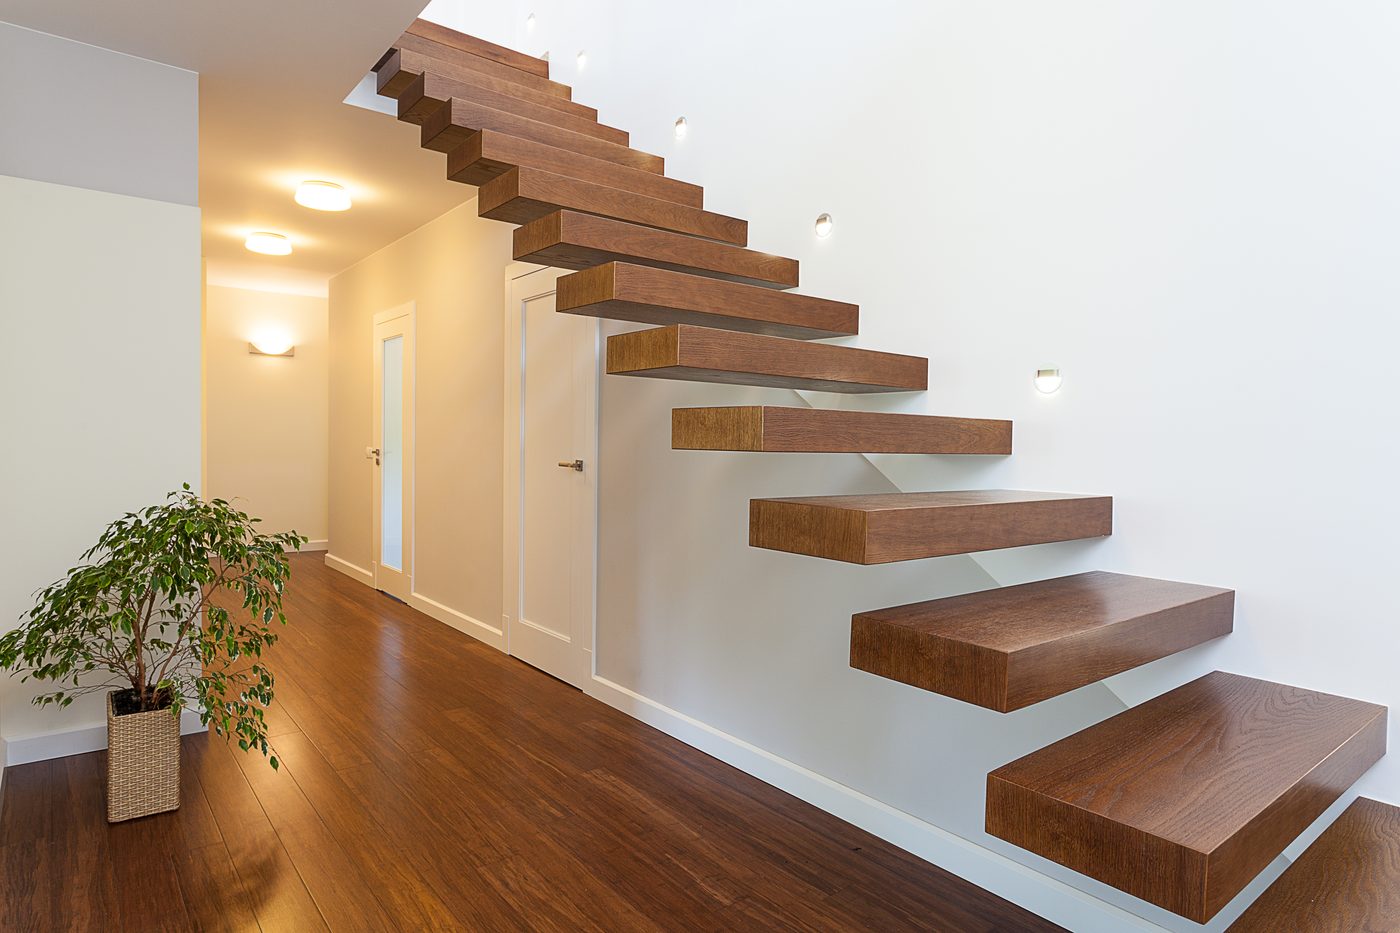
- Custom wood stair packages
Commercial & light industrial
Wood-frame commercial work, engineered to the span.
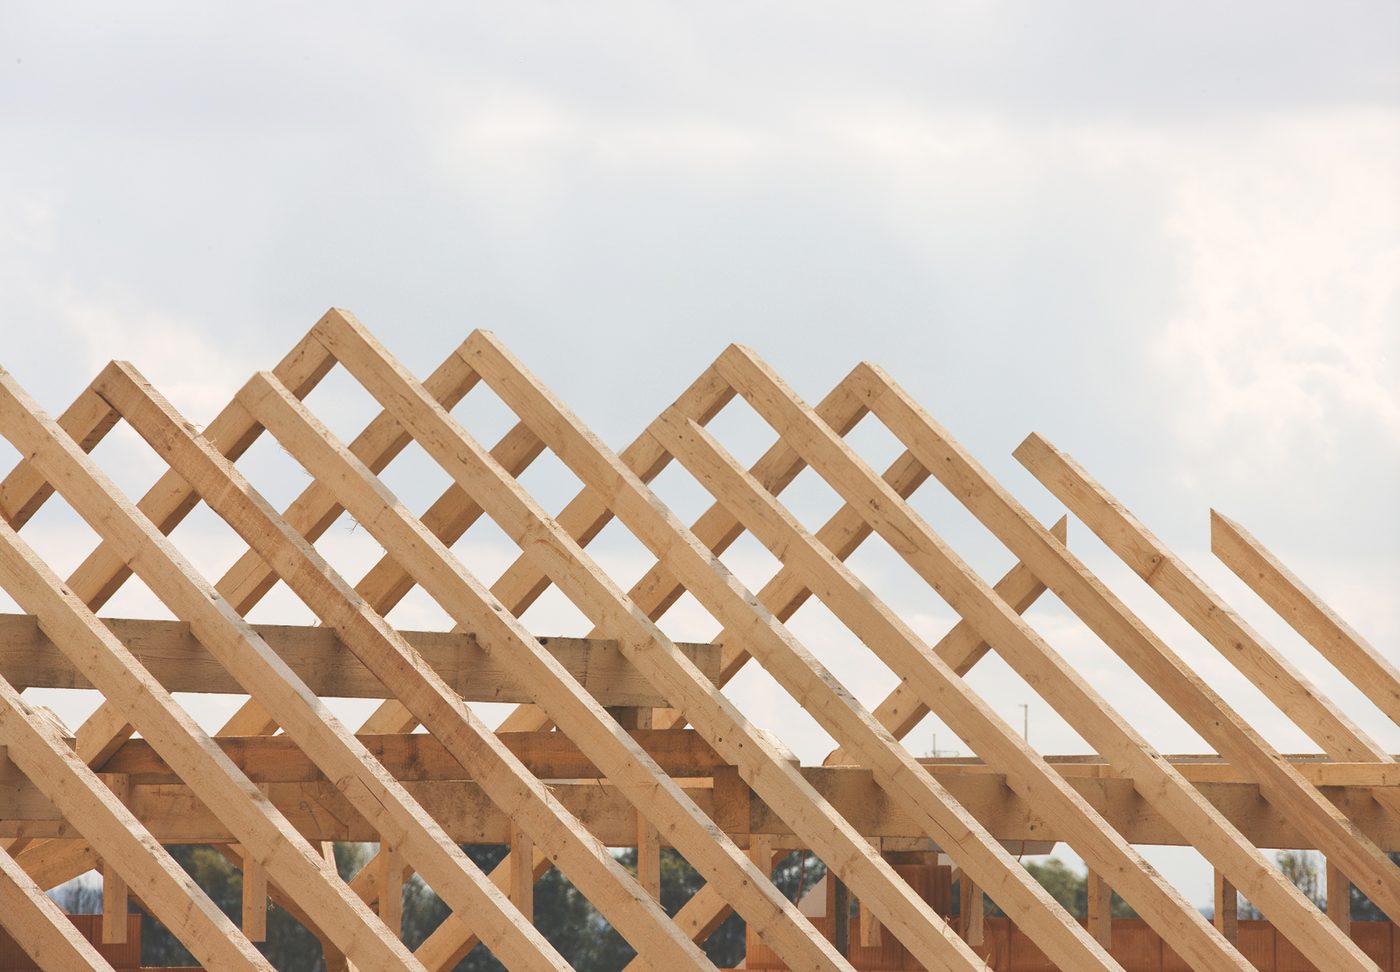
Shops, bays, and small commercial buildings often ask more of the roof than a house does. We draw the trusses for the span and loads on your plans, and time the lumber around the other trades on site.
- Roof trusses engineered for the span on your plans
- Tall wall packages
- Deliveries timed around a working site
Renovations & additions
Smaller jobs, the same care.
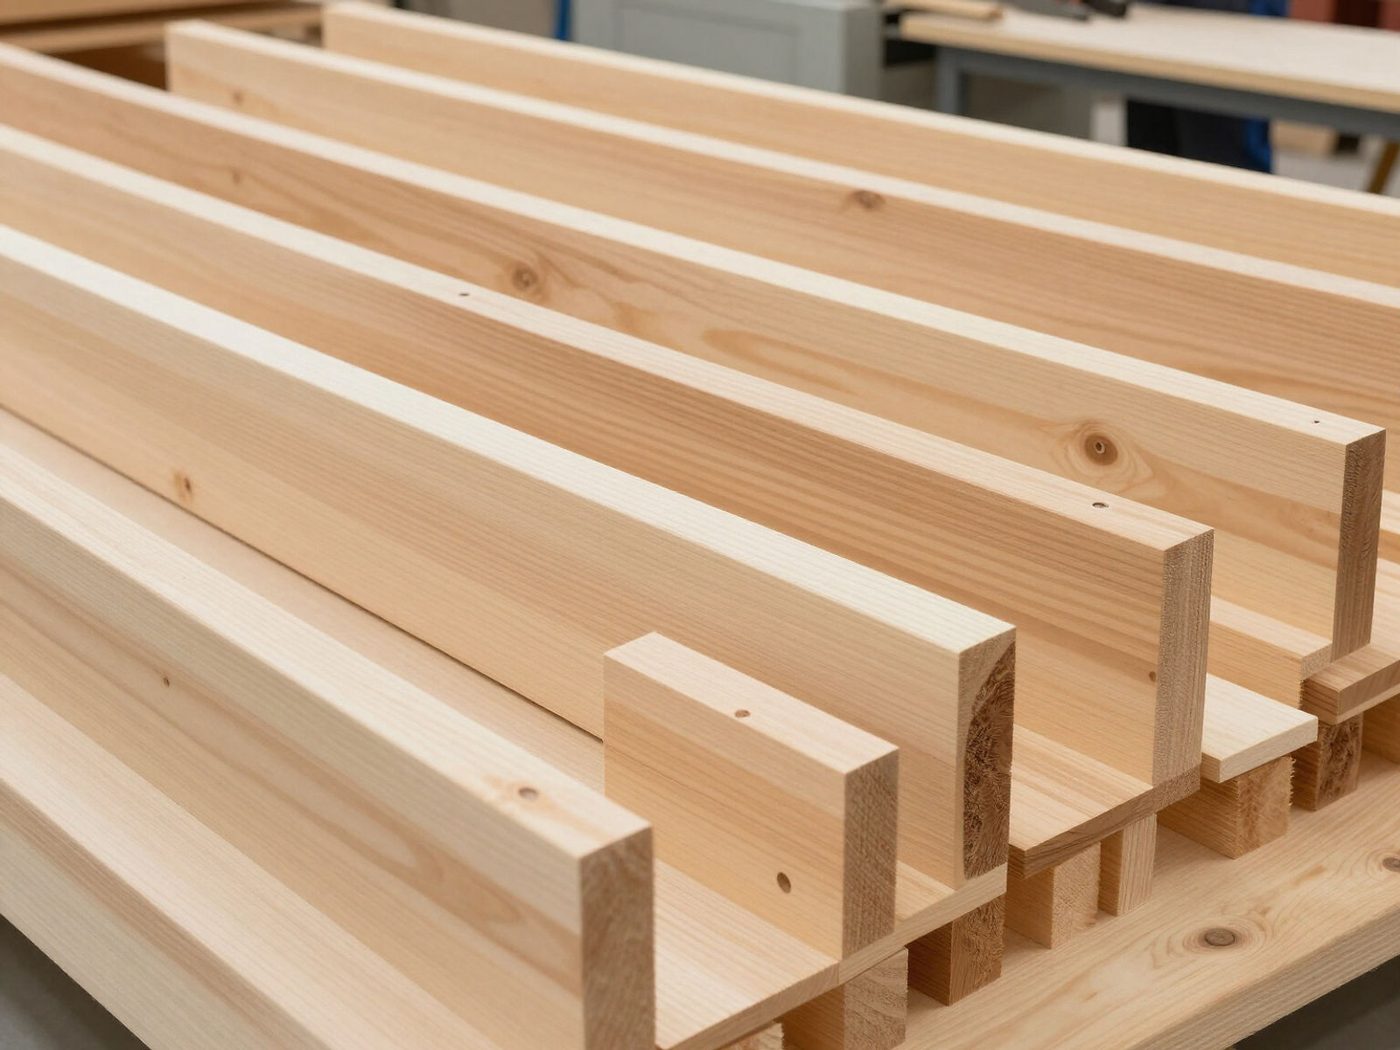
An addition, a garage, or a second storey rarely needs a truckload. Bring the drawings or just the measurements, and we will pull what the job needs from the yard, with straight advice at the counter.
- Framing lumber and OSB plywood from the yard
- Stocked material pulled to your list
- Advice on spans and sizes before you buy
Bulk Builder Program
Building many at once?
For builders raising home after home, we hold material aside ahead of time, keep pricing steady across the projects to come, and plan fewer, better-timed deliveries.
Ready when you are
Tell us about the build. We’ll tend the package.
Send the plans if they’re ready, or just the outline of the job. No rush on our side.